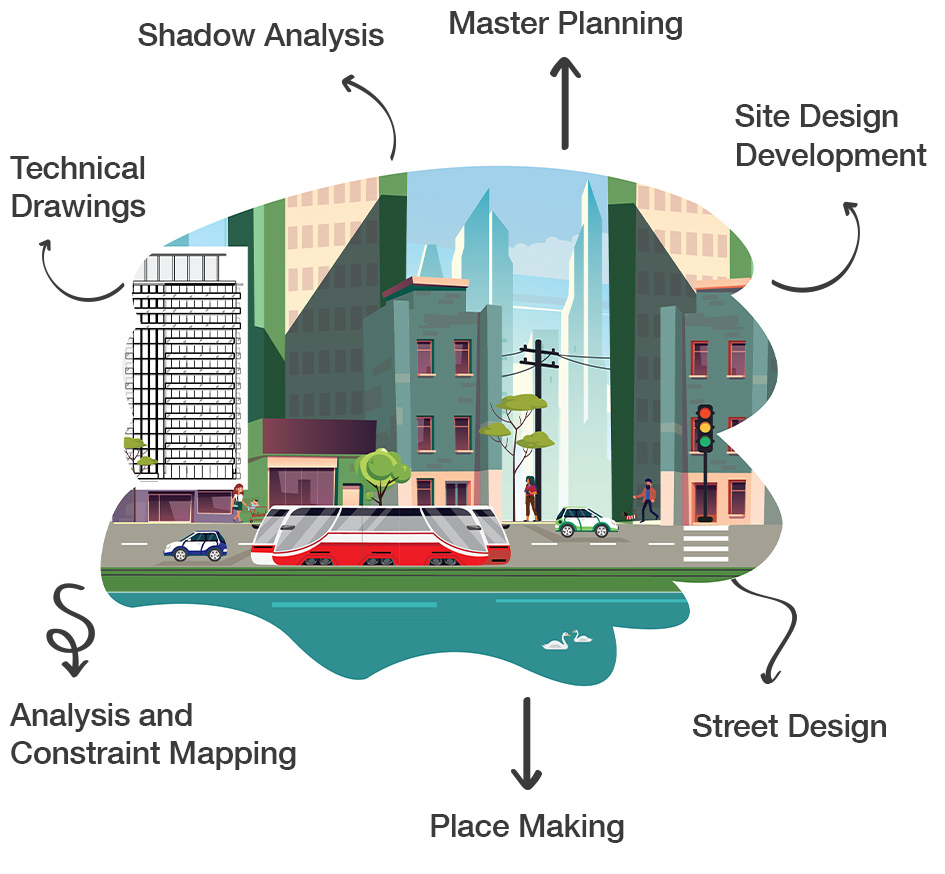

Services
Master Planning
A master plan is an important step in the development of new and evolving places. Typically required for larger sites, master plan exercises bring together a variety of site-specific, neighbourhood, and regional considerations, providing creative direction as a project progresses. Not only does a master plan establish the character and built form vision for a site or area, it can provide a basis for long-term planning, development sequencing, and cost management, while promoting stakeholder buy-in and facilitating engagement. Master planning can improve the potential for project realization and success and enable resilience in project outcomes.
- Strategic Master Plans
- Block Plans
- Community Plans
- Secondary Plans
- Tertiary Plans
Concept & Design Development
We provide development analysis and concept options for a range of site contexts and scales. This consists of a comprehensive evaluation of a property to thoroughly assess the development or redevelopment opportunities available. With careful consideration of economic and market factors, municipal documentation (such as Zoning By-laws, Official Plans, and Urban Design Guidelines), local development trends, environmental constraints, transportation and engineering considerations, our design team delivers robust concept designs at various stages of the design process. Our portfolio covers a diverse, extensive range of projects, from vacant sites to adaptive reuse at varied scales. This process may include several design investigations to assess and propose preliminary concepts.
- Site Plans
- 3D Massing
- Building Elevations
- Streetscape and Placemaking Design
Draft Plans, Sun Shadow Studies, & Technical Studies
Our team of experienced experts prepare draft plans of subdivisions and other technical development analysis. The firm liaises closely with Ontario Land Surveyors and our clients to provide high quality and efficient designs that lead to the preparation of M-plans or R-plans. Weston Consulting has actively led projects for residential, commercial, and industrial subdivisions and condominiums, and has secured approvals for both simple and highly complex land division scenarios. Our team also utilizes the latest technology in AutoTURN software for industrial, commercial, institutional, or residential projects that require transportation and access assessments. At various stages throughout our design development, we create sun shadow analysis models to assess the impacts of proposed designs on the adjacent context. These can be critical tools in conveying the impacts of design decisions as they relate to height and build form.
- Draft Plans of Subdivision
- Draft Plans of Condominium
- AutoTURN Analysis
- Shadow Studies
Urban Design Studies & Guidelines
Urban Design Studies and Guidelines provide an evaluation and rationale of key urban design principles for proposed developments. These documents are often required as part of the development process and assist in communicating and framing the project design vision. An Urban Design Study typically includes contextual analysis, a statement of urban design intentions, explanatory diagrams, and an analysis of applicable urban design policy. Municipalities typically require a detailed framework and assessment to establish how a proposed design will form a compatible relationship with the existing and planned context, inclusive of built form, streetscapes, and the broader context. These documents outline why certain design decisions have been made and how various design directions have been implemented in line with municipal planning and design policy and guidelines. Our team delivers a range of Urban Design Studies.
- Urban Design Guidelines
- Urban Design Briefs
- Neighbourhood/Community Design Guidelines
- Sustainability Reports
- Context Plans
GIS and Site Design Analysis
We offer advanced GIS-based analysis to support site evaluation, site selection, and all types of transportation and utility infrastructure planning. Our team leverages spatial data to assess land use compatibility, environmental constraints, and development potential, providing valuable insights during early design and feasibility stages. Our team conducts comprehensive early-stage design evaluations, including SWOT analysis, and building and massing design assessments to identify opportunities and constraints for development. These studies help inform design strategies that respond to context, optimize land use, and support planning recommendations and infrastructure planning.
Visualization & 3D Rendering
Throughout the development of our projects, we provide visualization services to evaluate and illustrate the project objectives and outcomes at various stages. We prepare site plan renderings, 3D models, and streetscape compositions to help clients, stakeholders, and the public understand how the development will feel and function. This adds a human dimension to the project design and visualization of outcomes. Quality presentation is fundamental to our work, and we strive for clear, strategic graphic expression that supports project delivery.
- 2D concept plan renders
- 3D massing and renders
- Streetscape renders
- Open House Exhibits
- Promotional and Marketing Materials
- Precedent and Visioning Booklets
- Advertisements
Urban Design Expert Testimony
Our team of urban designers provide Expert Testimony and hearing or mediation support for Ontario Land Tribunal (OLT) cases. We have experience in both Planning Act and Expropriation hearings. The design of projects can often be a complex issue, with policy and guideline interpretations requiring expert analysis to justify decisions made. Our services include Witness Statements or Affidavits, detailed evidence materials, document books, visual exhibits, and items related to hearing materials and proceedings.