


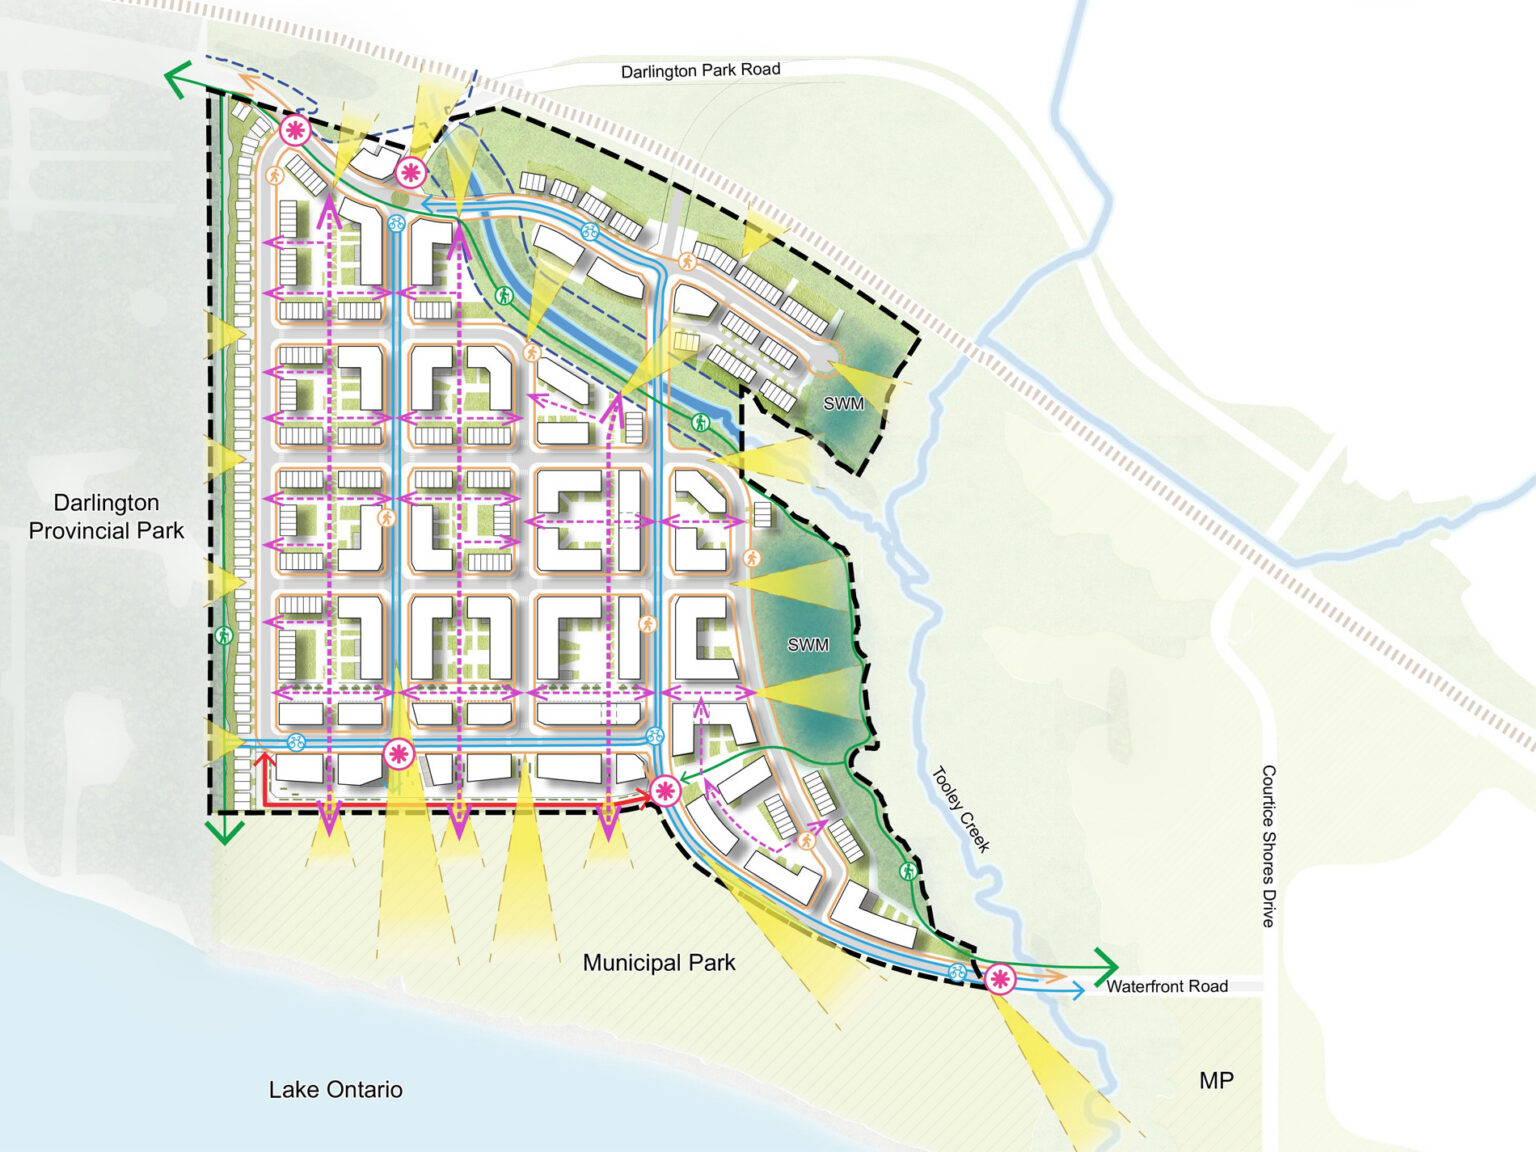
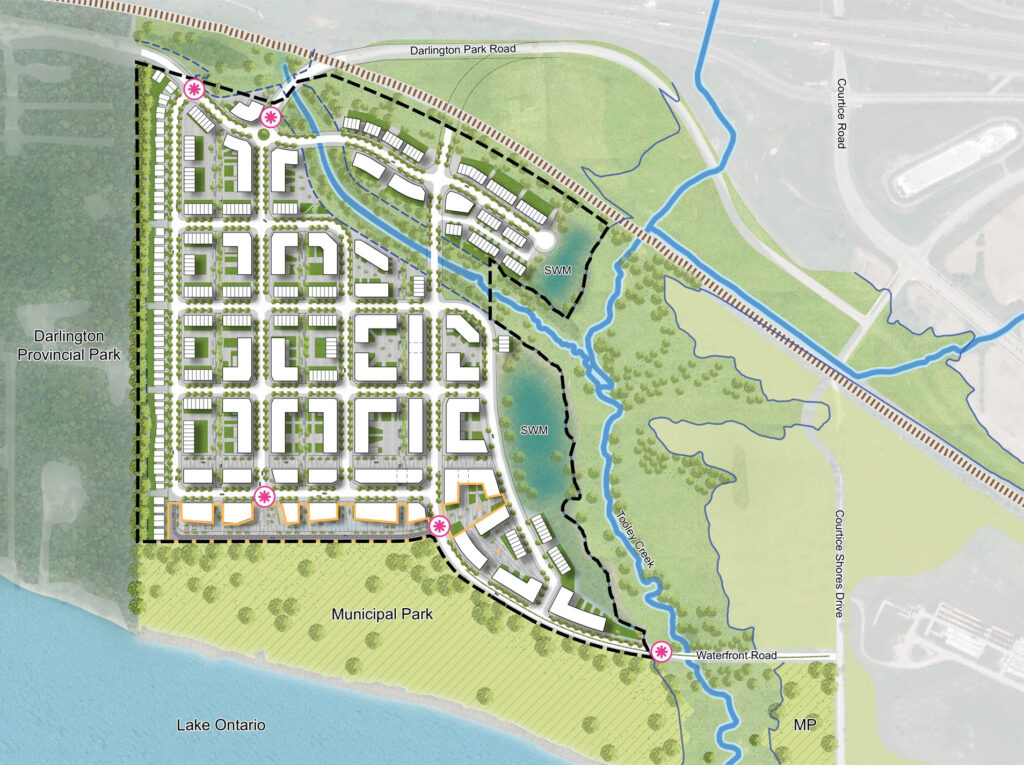


Set along the shores of Lake Ontario in Courtice, between Darlington Provincial Park and Tooley Creek, the Courtice Waterfront Master Plan provides a rare opportunity to connect people directly with nature. With expanded public access to the lake, new trails, a destination municipal park, and proximity to the planned Courtice GO Station, our master plan sets the strategic vision for this vibrant, mixed-use community to become a regional destination with year-round activity.
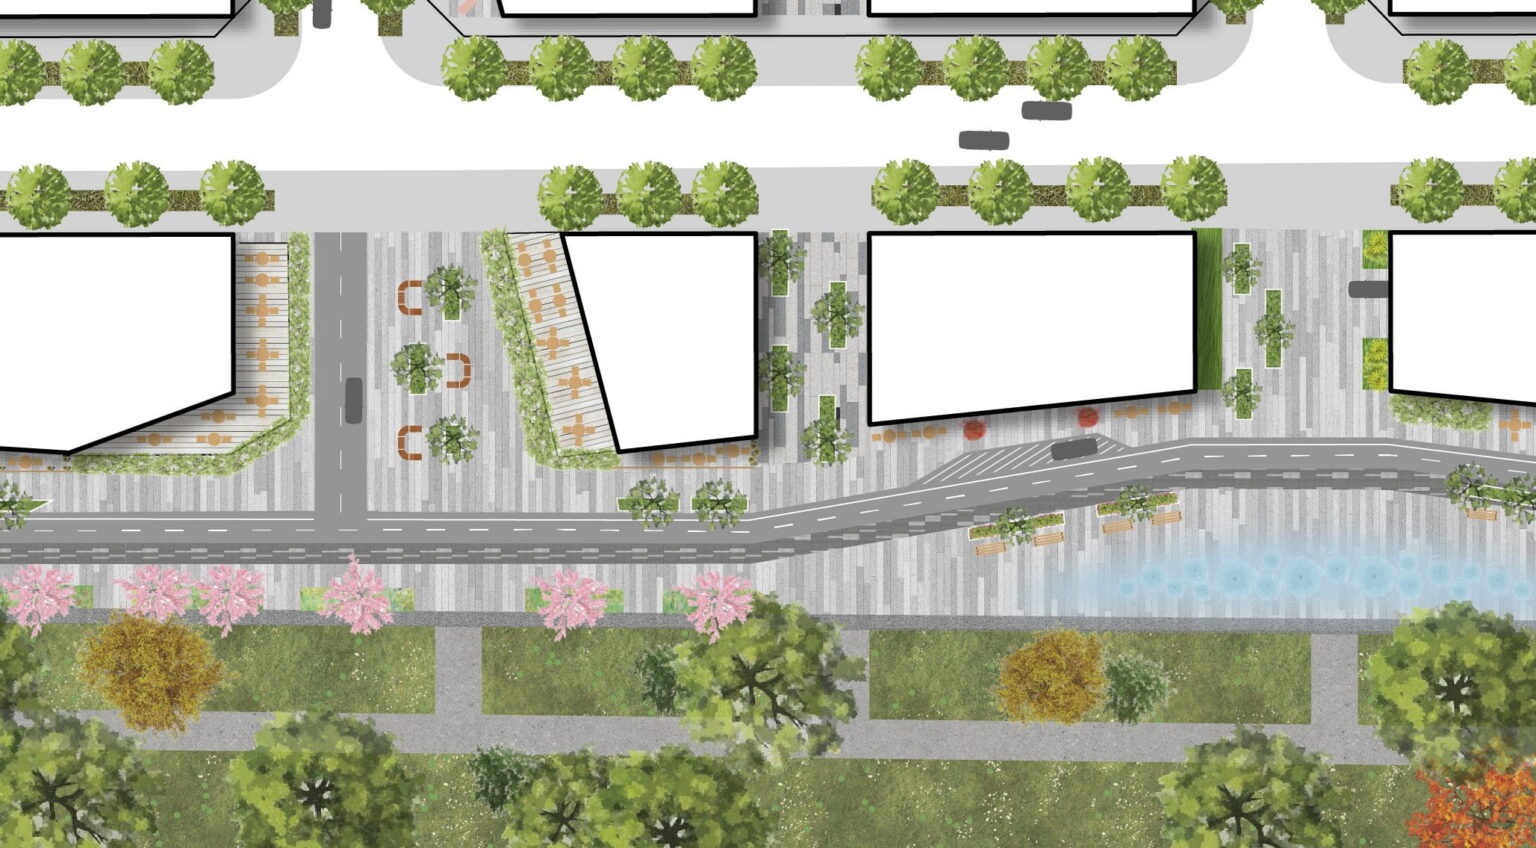
Weston Consulting is developing the master plan for this walkable, mixed-use, waterfront community. Leading the master plan design and planning approvals process since 2019, the work is well advanced. We supported the Municipality of Clarington and key stakeholders in shaping the Secondary Plan policy framework and design vision, approved in February 2026, with approval of the Zoning By-law in May, 2026. The design vision prioritizes pedestrian routes, mid-block landscaped walkways, access to the waterfront park and enhancements to the Tooley Creek tributary, framing the blocks with a variety of building typologies. Both neighbourhood commercial and destination retail will support residents and visitors, providing opportunities to enjoy the waterfront and park, while creating a complete community.
Our planning, urban design, and landscape architecture teams are currently advancing the Draft Plan of Subdivision application, along with the broader master plan strategy, phasing, and detailed design. There will be a mix of built form to provide a variety of housing options, with detached houses, townhouses, and mixed-use apartment buildings, all supporting the waterfront community. The project will deliver over 2,500 homes, new jobs, and a new network of streets, parks, and amenities, while protecting the shoreline and enhancing natural features.