


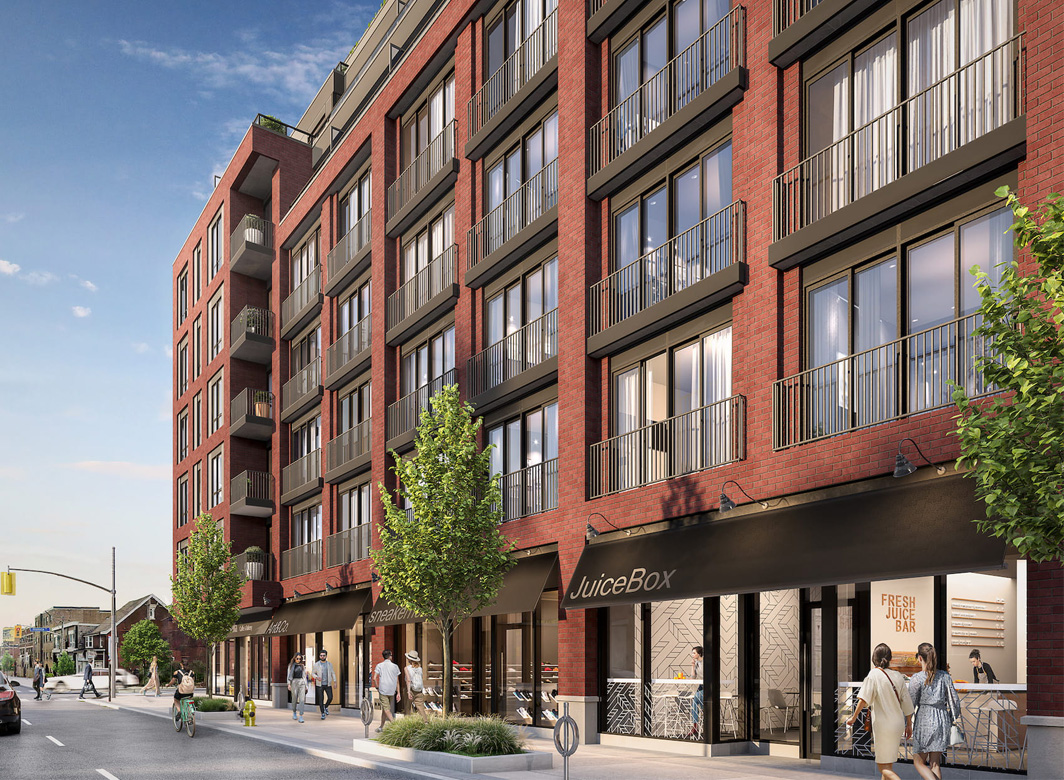
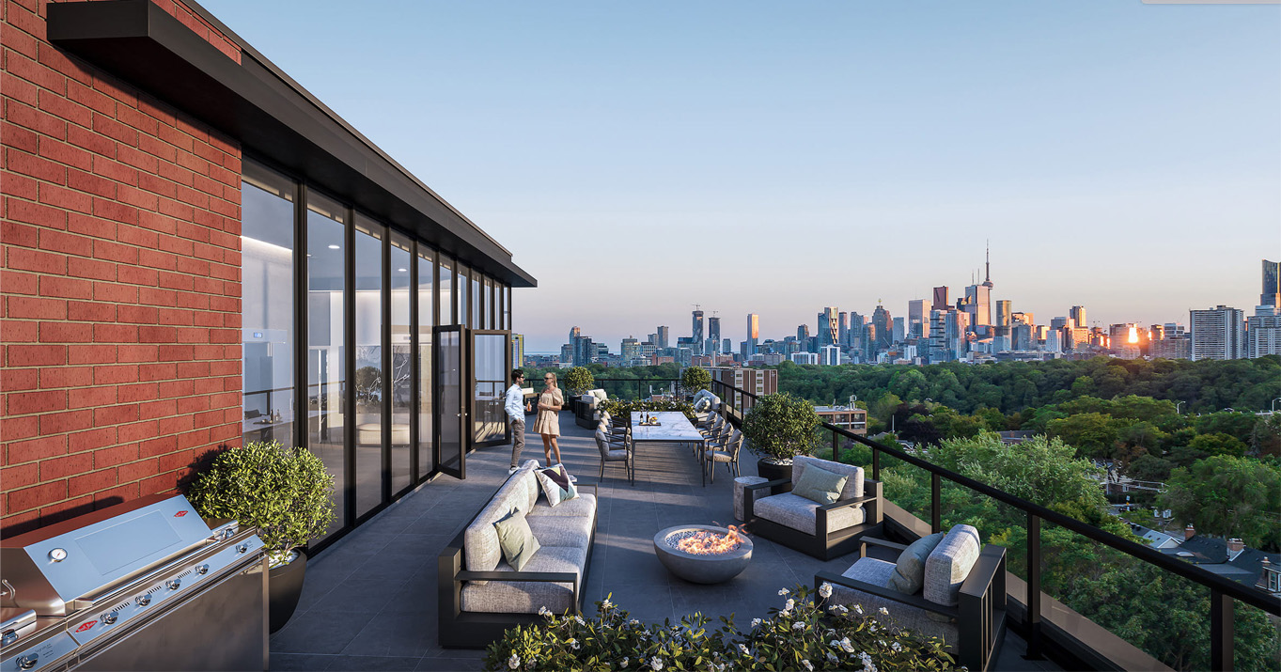
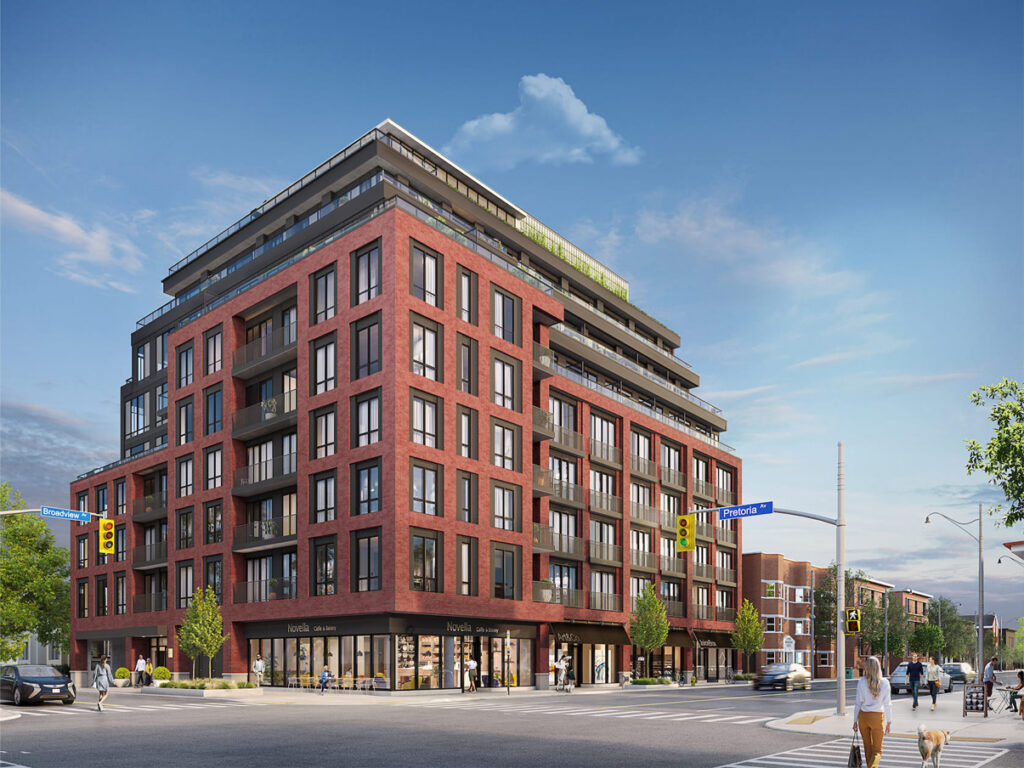

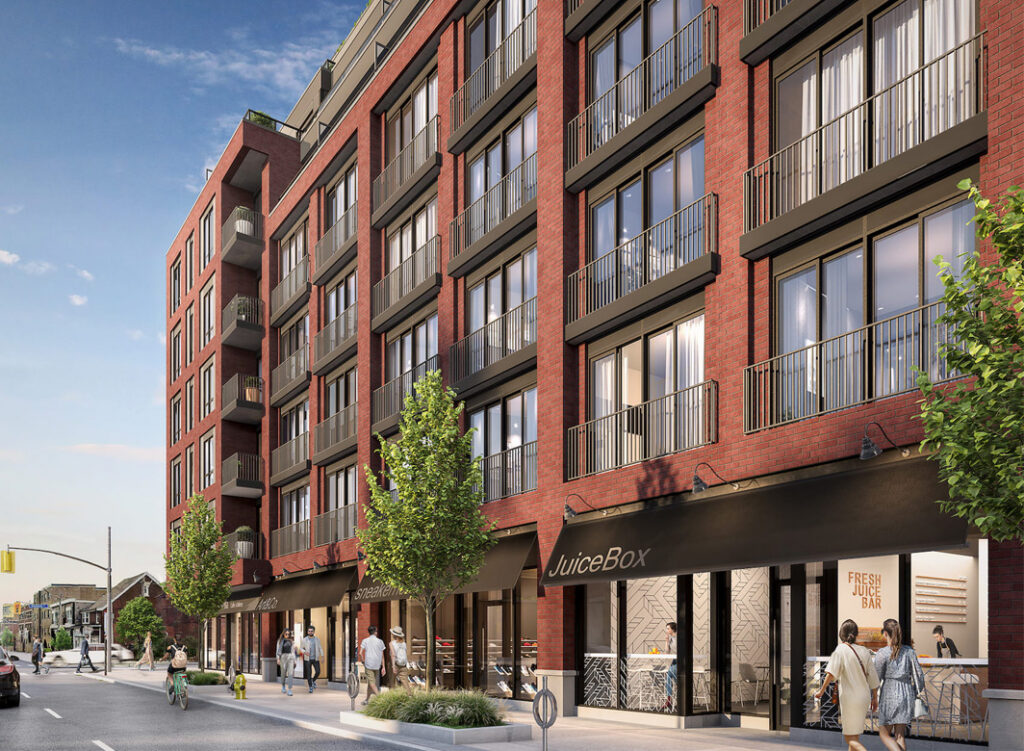
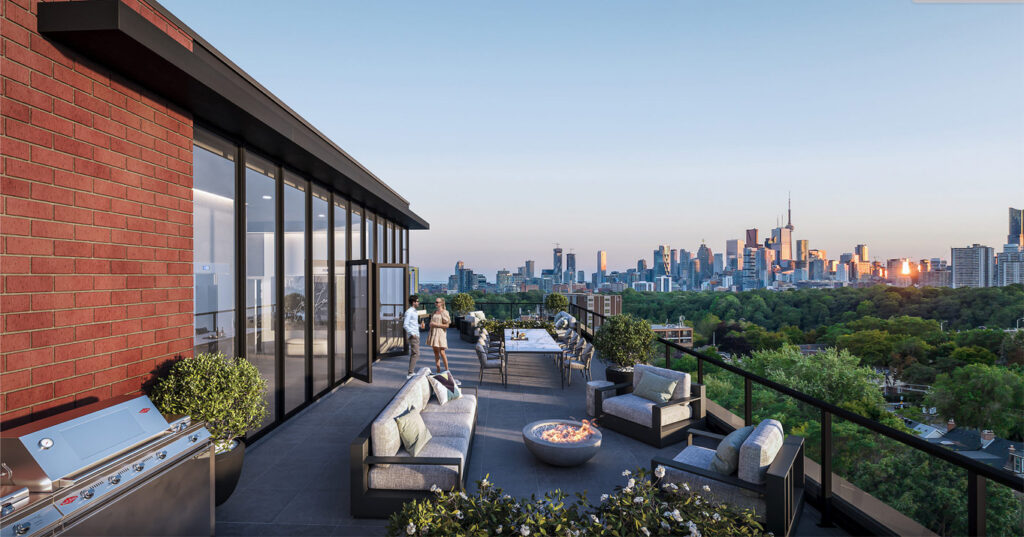
Positioned at Broadview and Pretoria Avenue in the heart of Playter-Estates, 838 – 844 Broadview delivers an ideal blend of neighbourhood charm, transit convenience, and proximity to some of Toronto’s most valued natural amenities. Steps from independent cafés and local shops and just south of the Danforth’s celebrated dining and retail corridor, thesite connects seamlessly to the Don Valley’s extensive trail network and the sweeping skyline views of Riverdale Park. With Broadview Station and the Don Valley Parkway only minutes away, the location offers exceptional mobility while maintaining a strong sense of community and urban energy.
The approved zoning for the site permits a 9-storey mixed-use building with 123 residential units, including 18 affordable rental units, supported by 235 square metres of non-residential space at grade and 492 square metres of indoor and outdoor amenity space on the first and ninth floors. The proposal includes two levels of below-grade parking, with 21 resident spaces and an additional 33 public parking spaces on the P1 level to be owned by the Toronto Parking Authority, along with 107 bicycle parking spaces to support sustainable transportation options. The development introduces new housing supply in a transit-oriented mid-rise form that complements the evolving character of Broadview Avenue.
Weston Consulting is facilitating the Site Plan Control application on behalf of the landowners and continues to support the project following City Council’s zoning approval in July 2022. This work includes coordinating the detailed application submission, managing the review process, and assisting with the completion of the Site Plan approval stage in parallel with the associated Zoning By-law Amendment.