


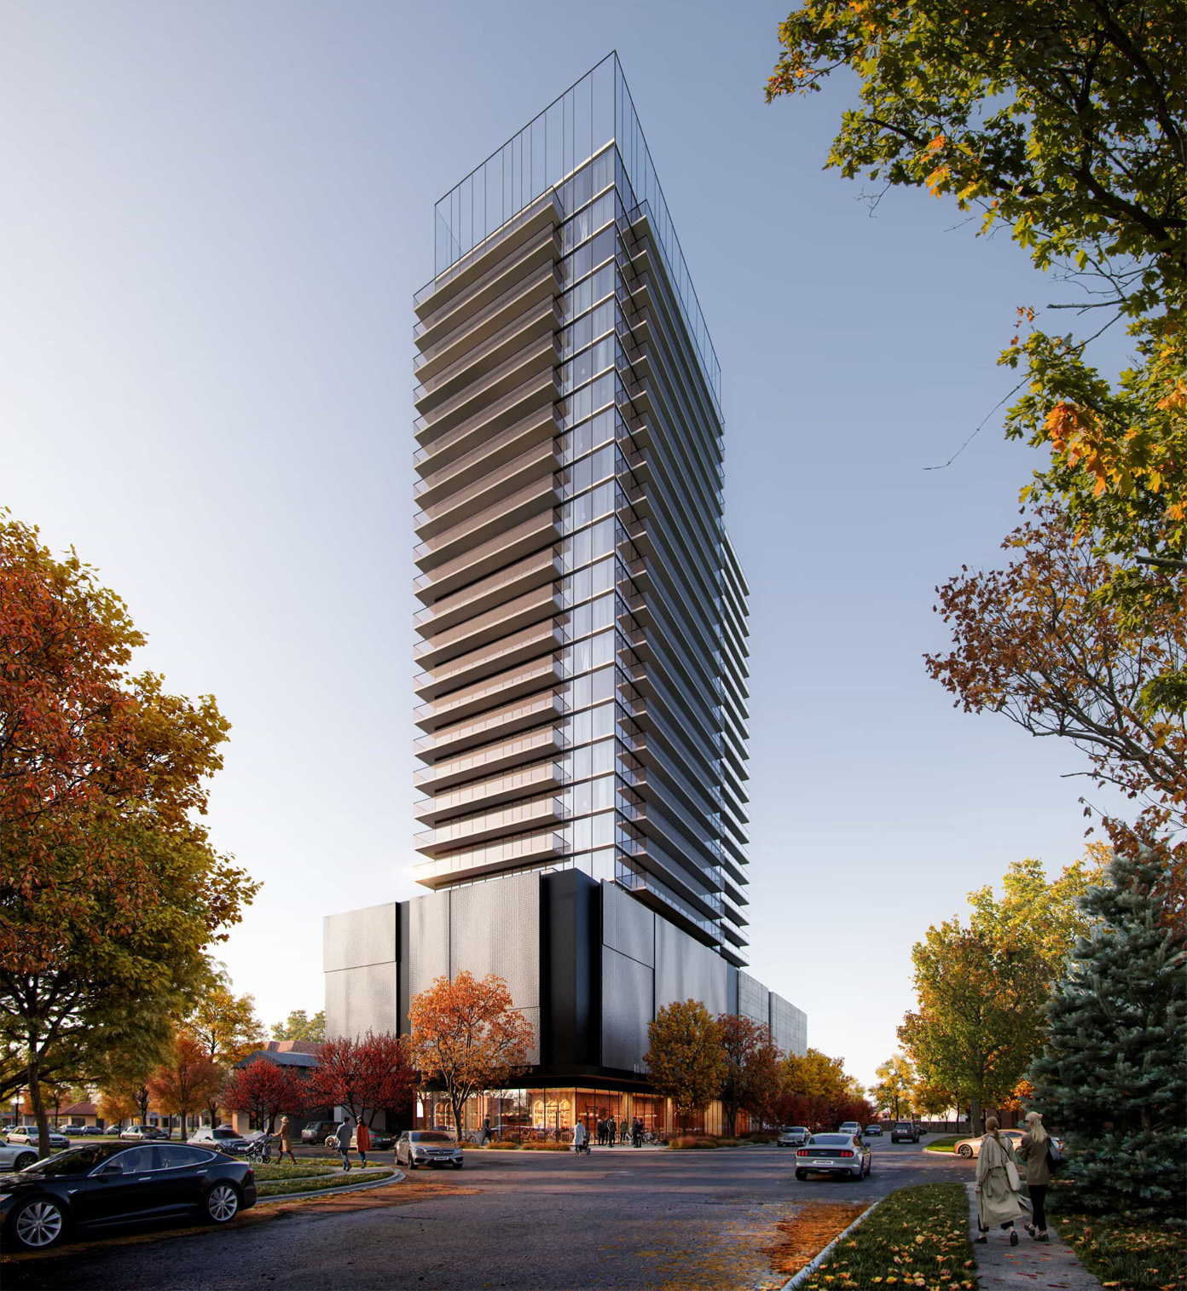


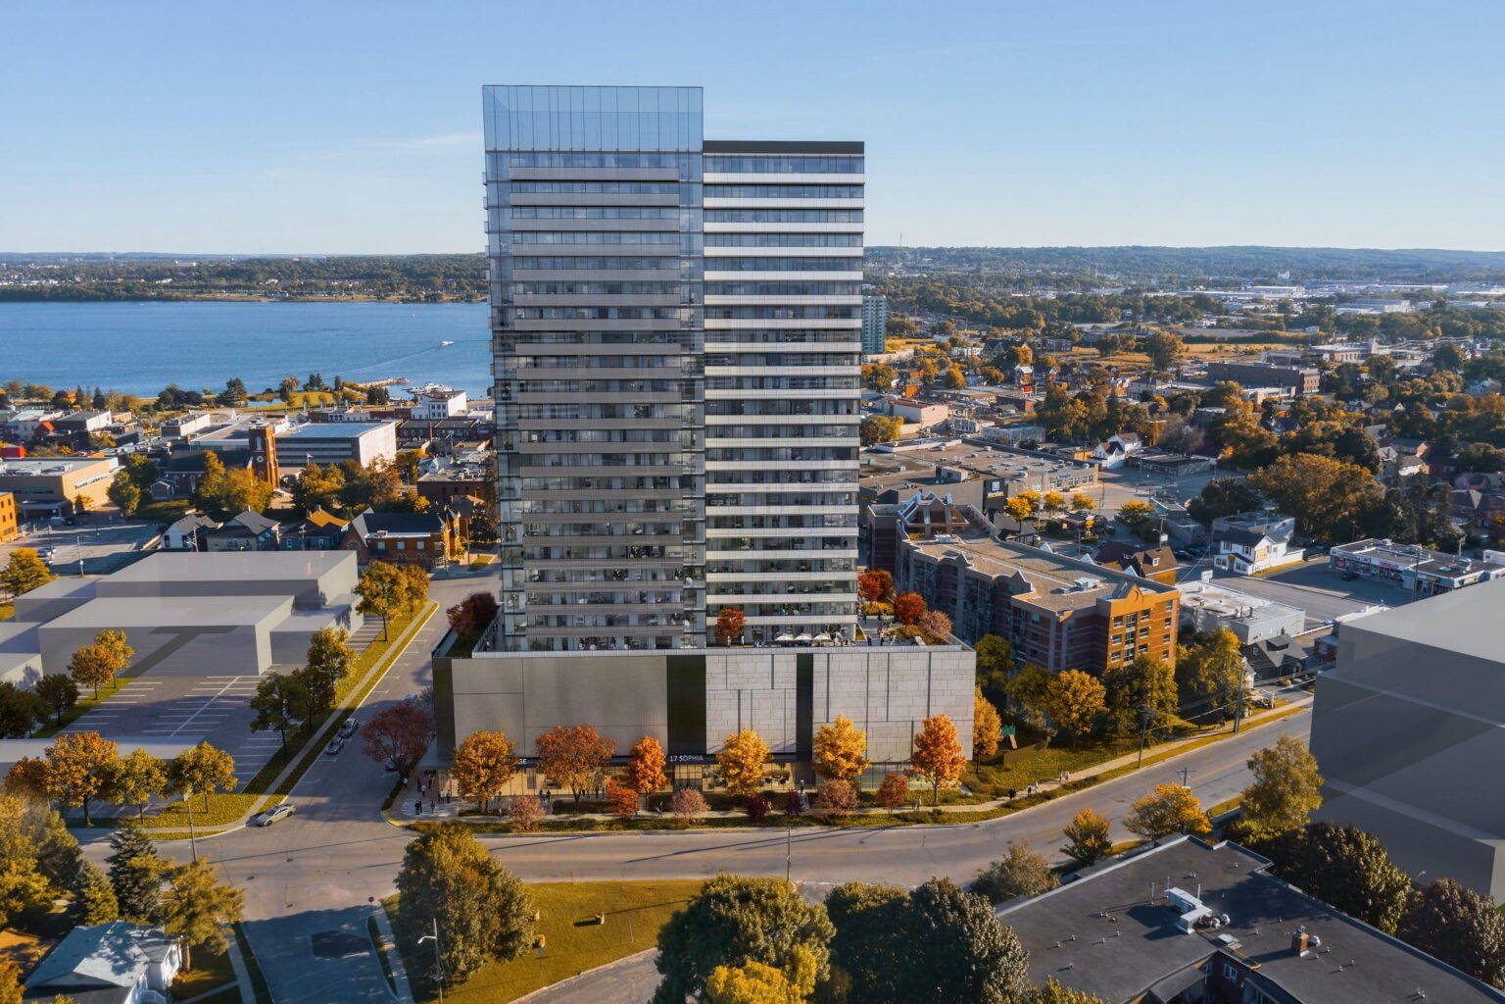


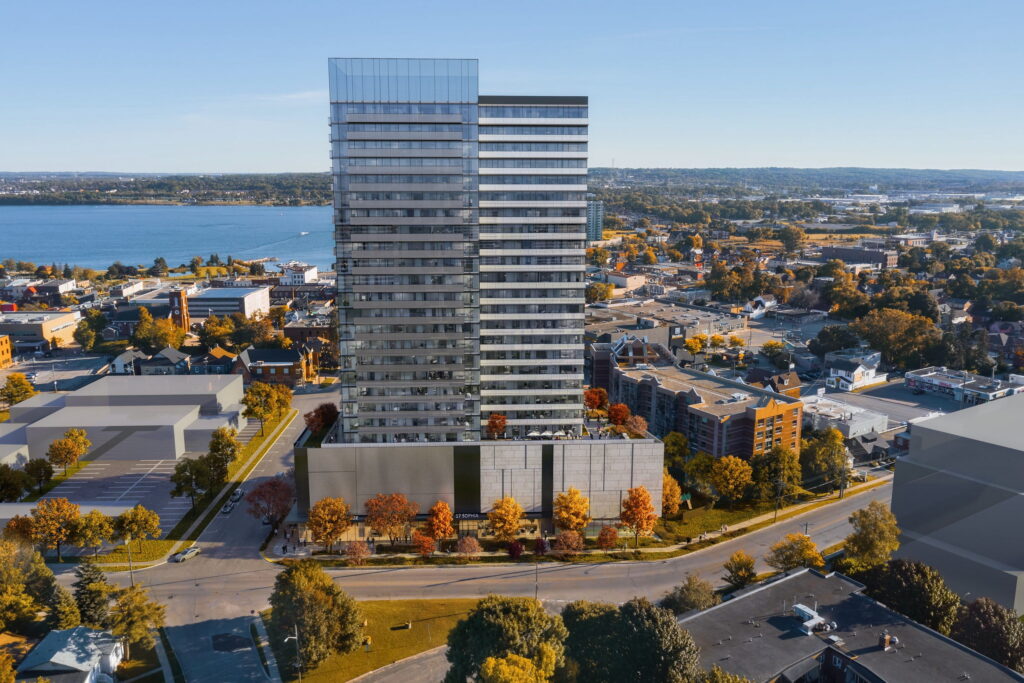
Located in the heart of downtown Barrie at 3, 5, 7, and 11 McDonald Street, 17 Sophia Street, and 58 & 60 Clapperton Street, this site presents a unique opportunity for high-rise mixed-use development. Currently occupied by seven residential lots, the area is set for a transformative redevelopment that will enhance density while respecting the surrounding lower-density neighborhoods. The project is designed to integrate seamlessly into Barrie’s evolving urban fabric.
The development features a 26-storey mixed-use tower with 260 residential units, 247 m² of commercial space, and a five-storey podium housing an above-ground parking deck. This podium will be elevated through architectural excellence, incorporating high-quality materials and opportunities for public art. With a Gross Floor Area of 16,152 m² and a density of 5.60 FSI, the project contributes to Barrie’s vision for urban intensification while optimizing common amenity spaces beyond city requirements.
Weston has collaborated extensively with the City of Barrie to secure necessary approvals, including Zoning By-Law Amendments, Site Plan applications, and a Minor Variance Application to accommodate additional height and density. Public consultations played a crucial role in refining the design and parking strategy, ensuring the development aligns with the city’s long-term growth objectives.