


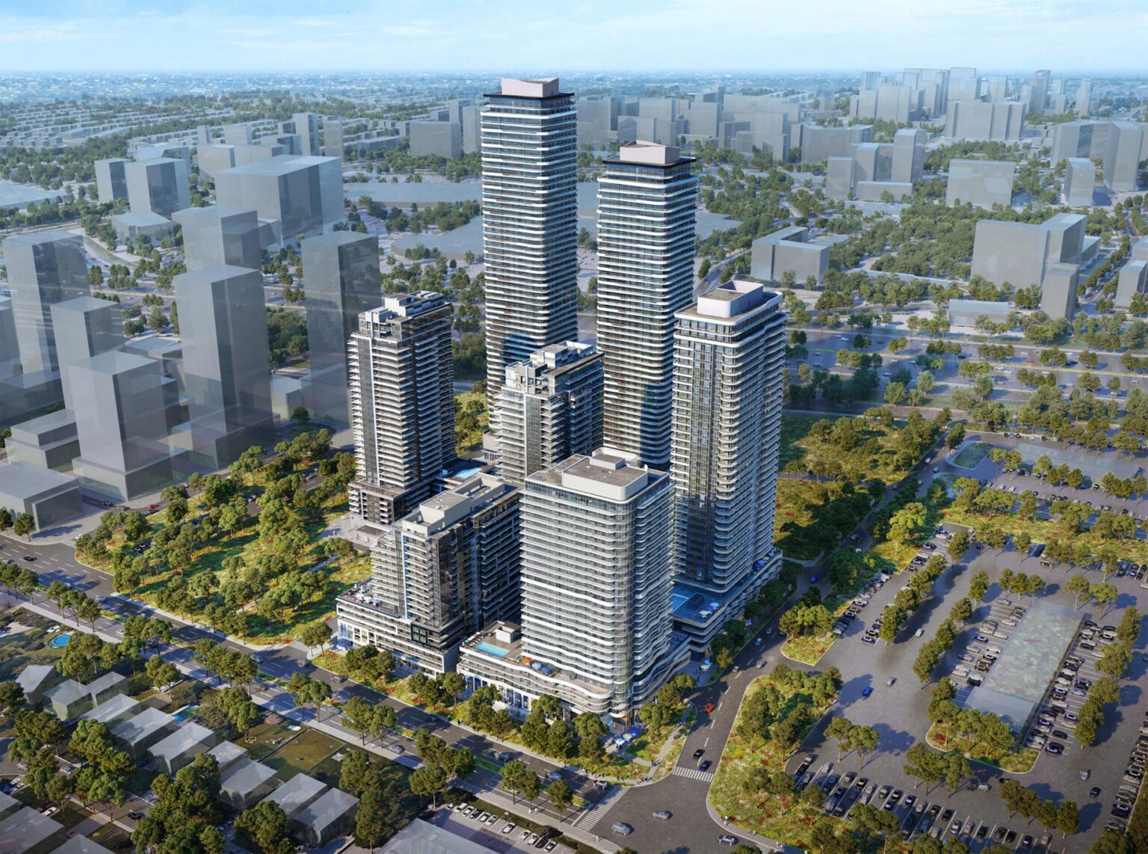
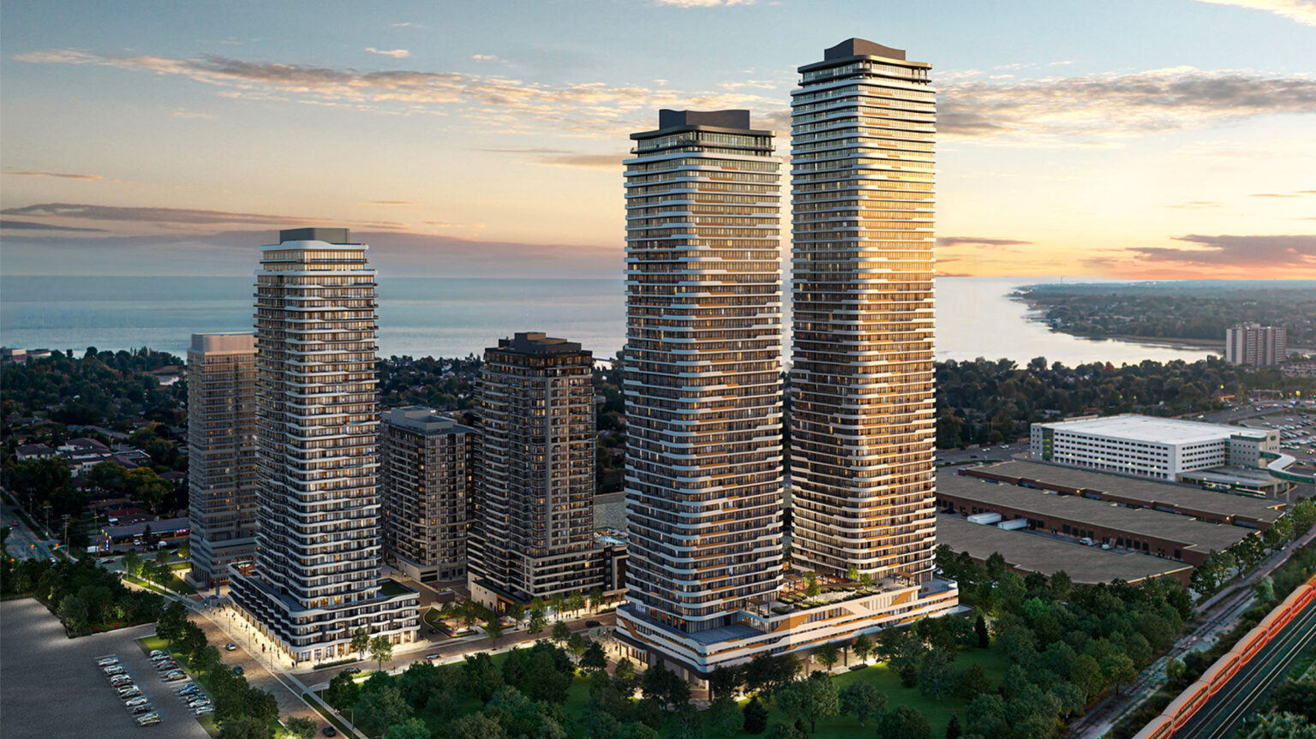

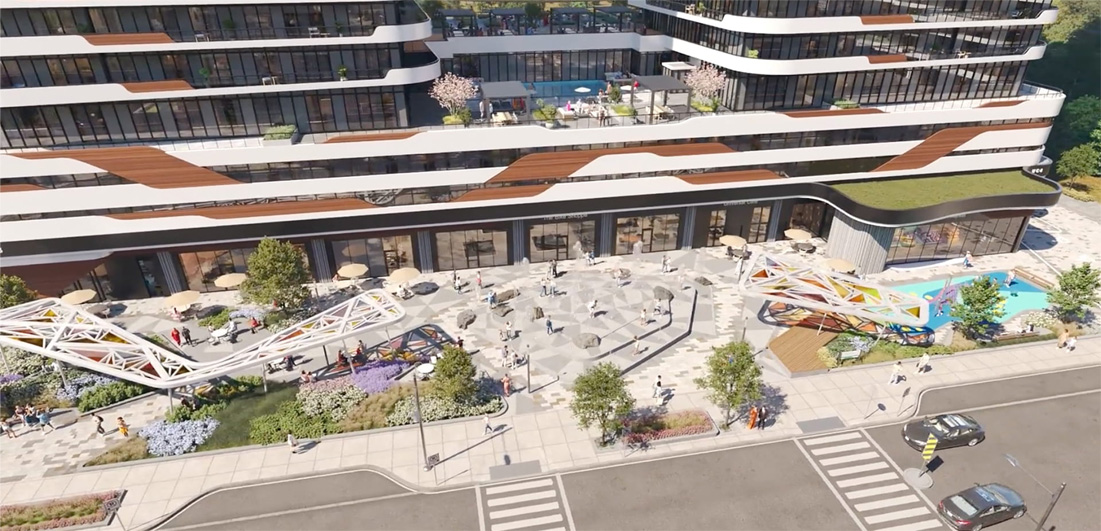


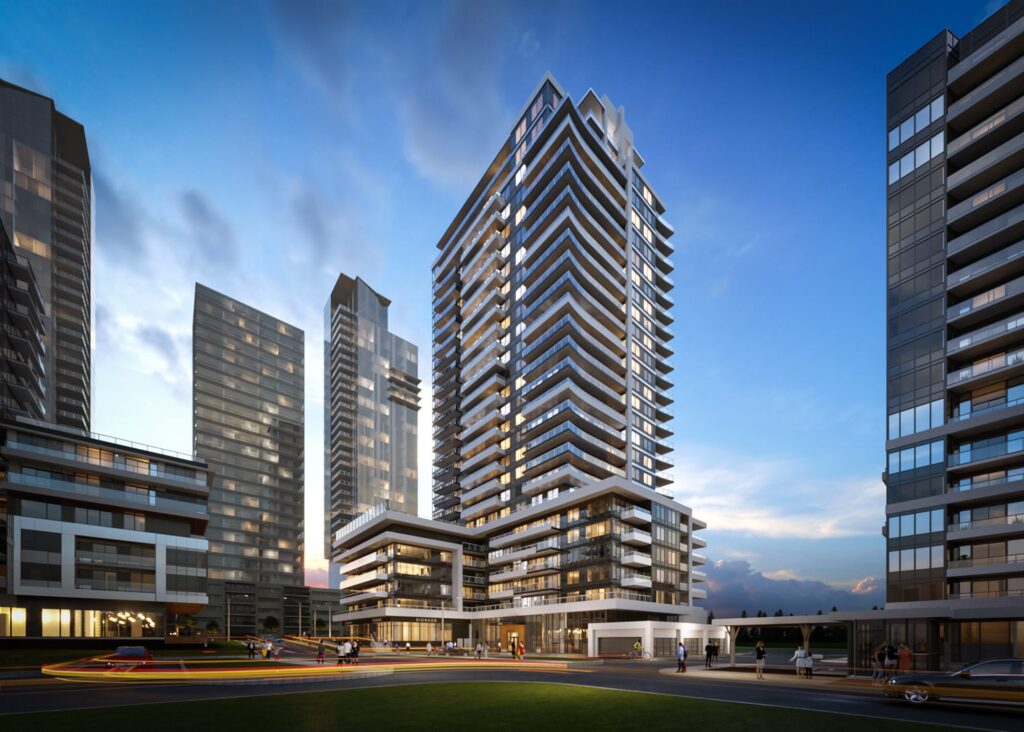
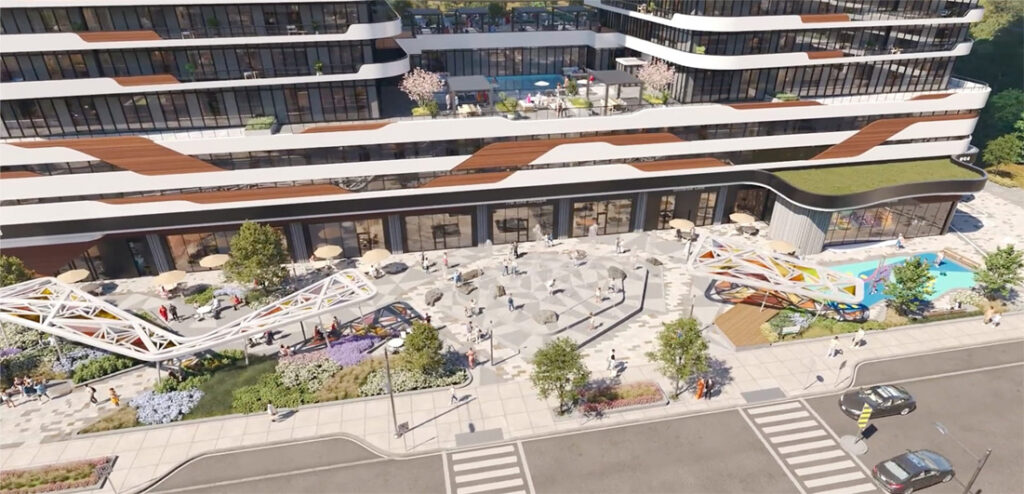
The Universal City Master Plan has evolved the Pickering City Centre and will have a lasting and profound impact on the City’s growing skyline. The development is south of Highway 401 and within a 5-minute walk of the Pickering GO Station. The project is part of the larger H6 Development Block that is bound by Sandy Beach Road, Bayly Street, Highway 401, and the Pickering GO Station. The entire area is planned to develop into a high-density mixed-use precinct complete with commercial/retail shops, public spaces, new streets, bike lanes, and pedestrian amenities, as well as new open space and improved natural heritage areas. The Universal City project itself consists of (7) high-rise apartment building ranging in height from 17 to 54 storeys, containing a approx. 1,800 square metres of combined retail/commercial space at grade, new public and private roadways, improvements to the Krosno Creek, and a 1,450 square metre public piazza to be the
centralized focal point of the new community.
For this project, Weston Consulting worked alongside Kirkor Architects (architectural design), Studio TLA (landscape vision), Schaeffer’s Engineers, and a long list of professionals that have been essential to the success of this development. Additionally, we have worked closely with the City of Pickering, TRCA and Region of Durham to secure development approvals.
Over the years, Weston has secured multiple phases of approvals for rezoning, site plan approval, draft plan of condominium, various minor variance applications, severances, easements, and the negotiation of several development agreements for cost-sharing and infrastructure improvements. Weston Consulting has recently obtained rezoning approvals for the last few phases of the Universal City master-planned community and is now in the process of finalizing the site plan process for the remaining buildings