



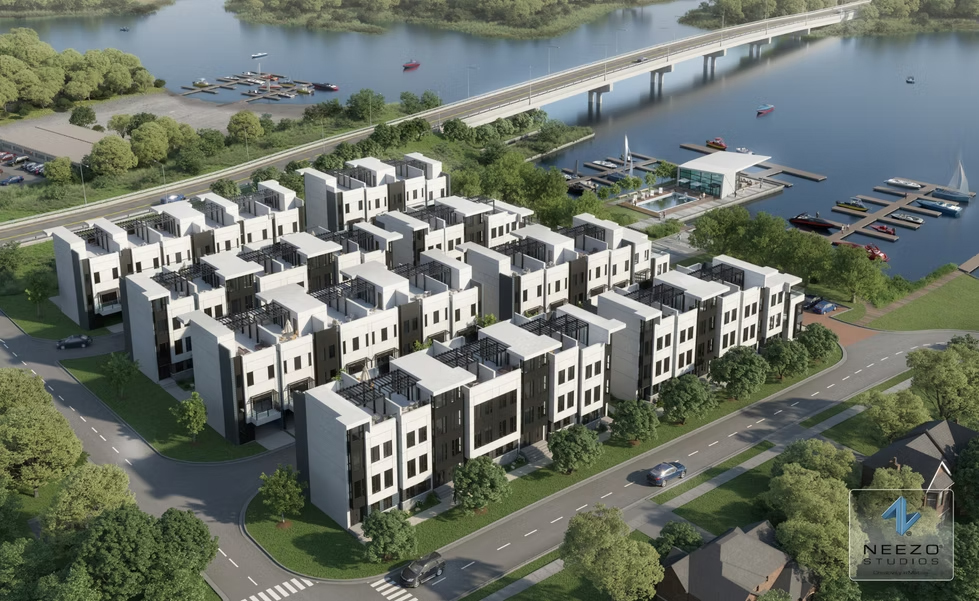
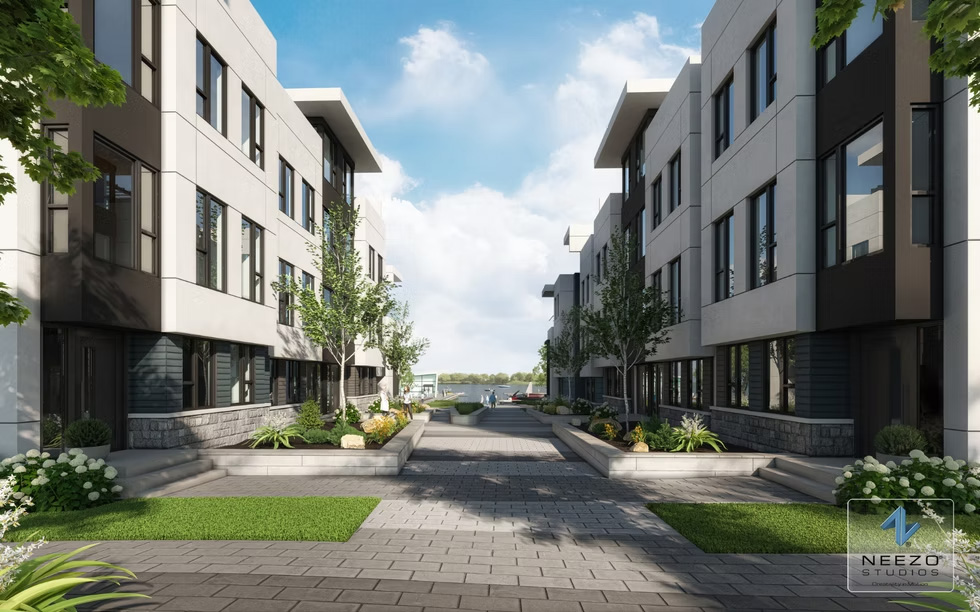

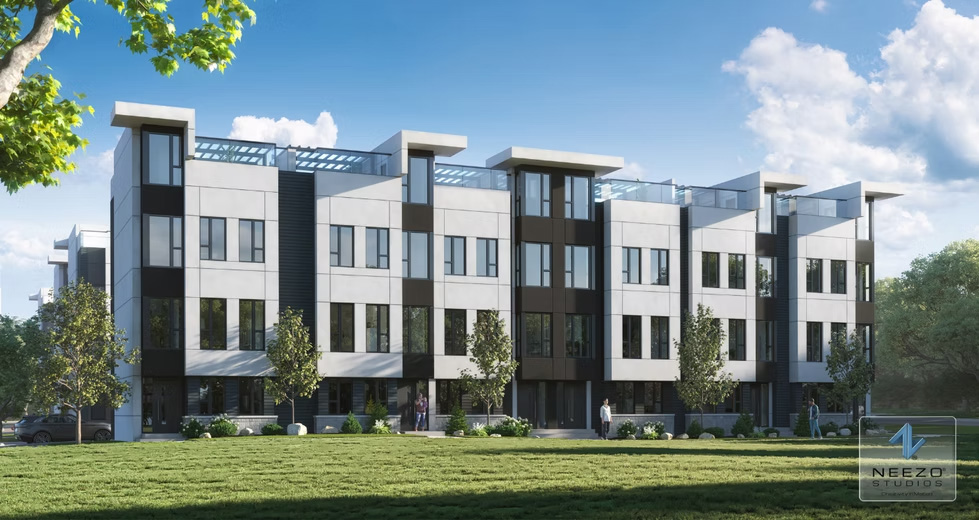
Mariner’s Pier Orillia is a waterfront townhouse community on Lake Simcoe featuring rooftop terraces and private boat slips. Residents enjoy direct access to the marina, landscaped pedestrian pathways, and private garages, all within a connected, year-round community.
Weston Consulting provided planning guidance services for the development of 42 townhouse units across eight blocks, including applications for a Zoning By-law Amendment, Draft Plan of Subdivision and Part Lot Control. The firm worked closely with City staff to ensure the project meets municipal and conservation authority policies as well as enhanced consultation with the residents of Orchard Point, indigenous groups in the area and the MTO. The project included a complex overlap of various policies and was a unique project for the community.
Weston’s involvement helped create a well-integrated community that balances private amenities, pedestrian circulation, and vehicle access while maximizing waterfront views and connectivity for residents.
Weston Consulting prepared and managed applications for a Zoning By-law Amendment, Draft Plan of Subdivision and Part Lot Control. This involved preparing a Planning Justification Report and Urban Design Brief, coordinating technical with the consultant team, including careful navigation of conservation authority policies and ecological investigations.