


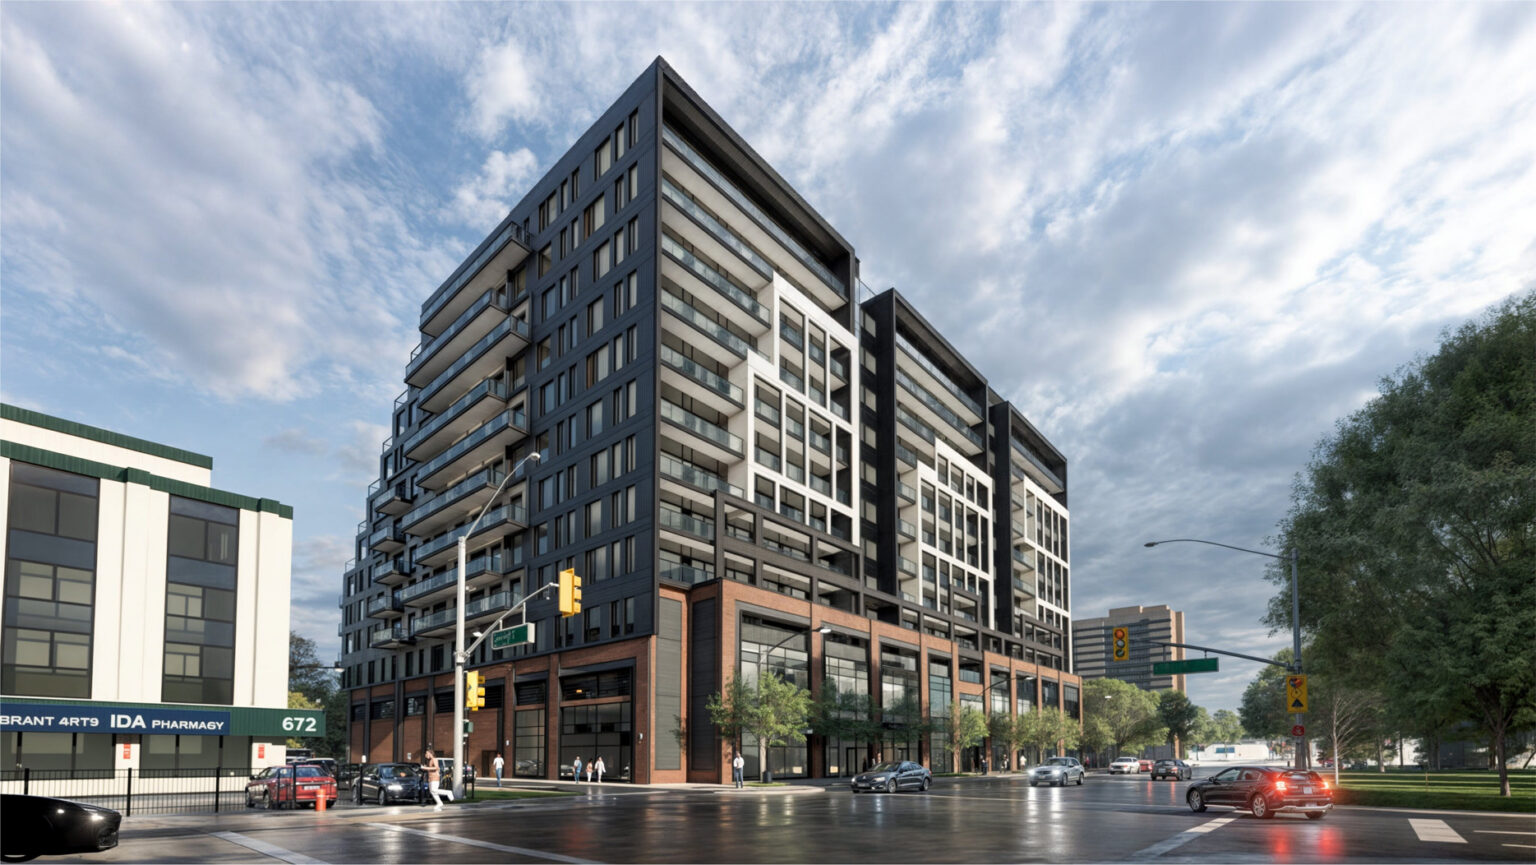
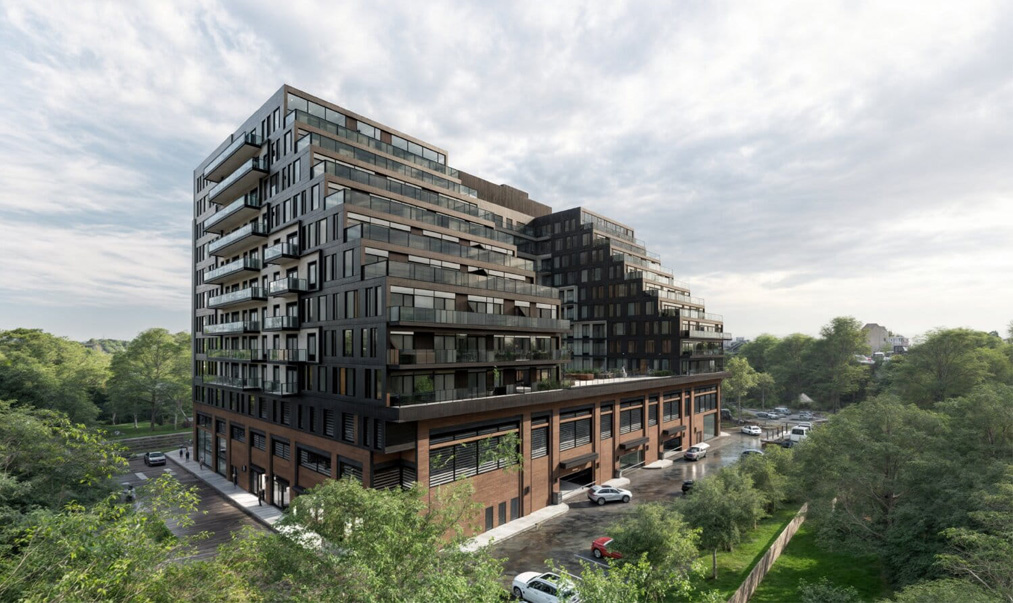


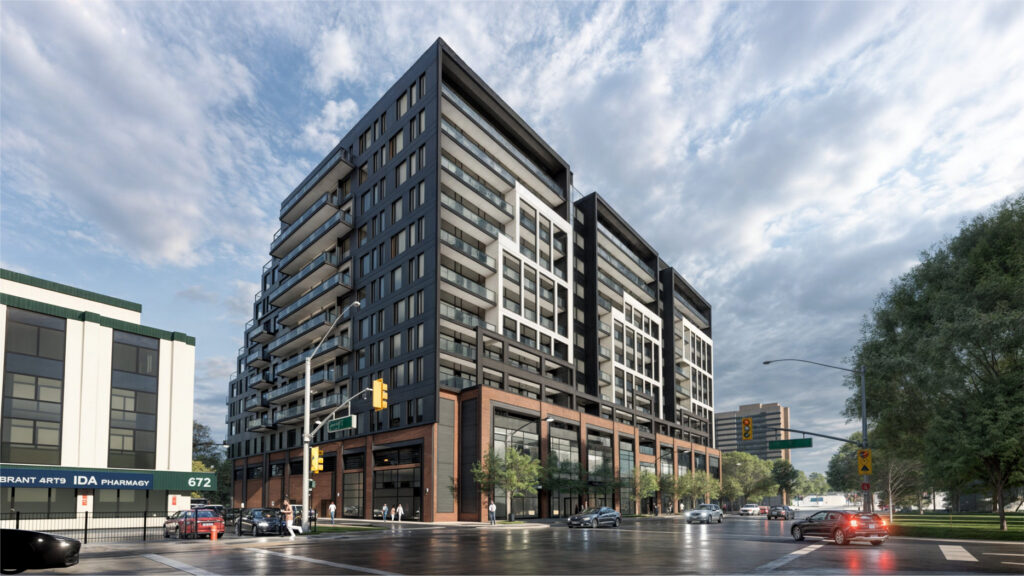


Located at 688-698 Brant Street in Burlington, this site is currently occupied by low-rise commercial buildings and presents an opportunity for a residential and mixed-use redevelopment. The project will help shape the future of the area while providing new housing options and supporting amenities.
The development proposes a 13-storey mixed-use residential building with 261 residential units and 913 square metres of commercial space. The residential units include 6 studio units, 118 one-bedroom units, 120 two-bedroom units, and 17 three-bedroom units. The application aligns with Burlington’s Official Plan (2020), including increasing economic prosperity, supporting city growth, improving mobility, and fostering sustainable infrastructure and resilient environments.
Weston Consulting supported applications for Official Plan Amendment and Zoning By-law Amendment. This involved preparing a Planning Justification Report and Urban Design Brief, coordinating technical studies such as transportation and environmental assessments, and ensuring the project meets municipal and regional planning policies. Weston is proud to continue representing its clients in the business of building communities. Weston is currently clearing the conditions for Site Plan Approval.