









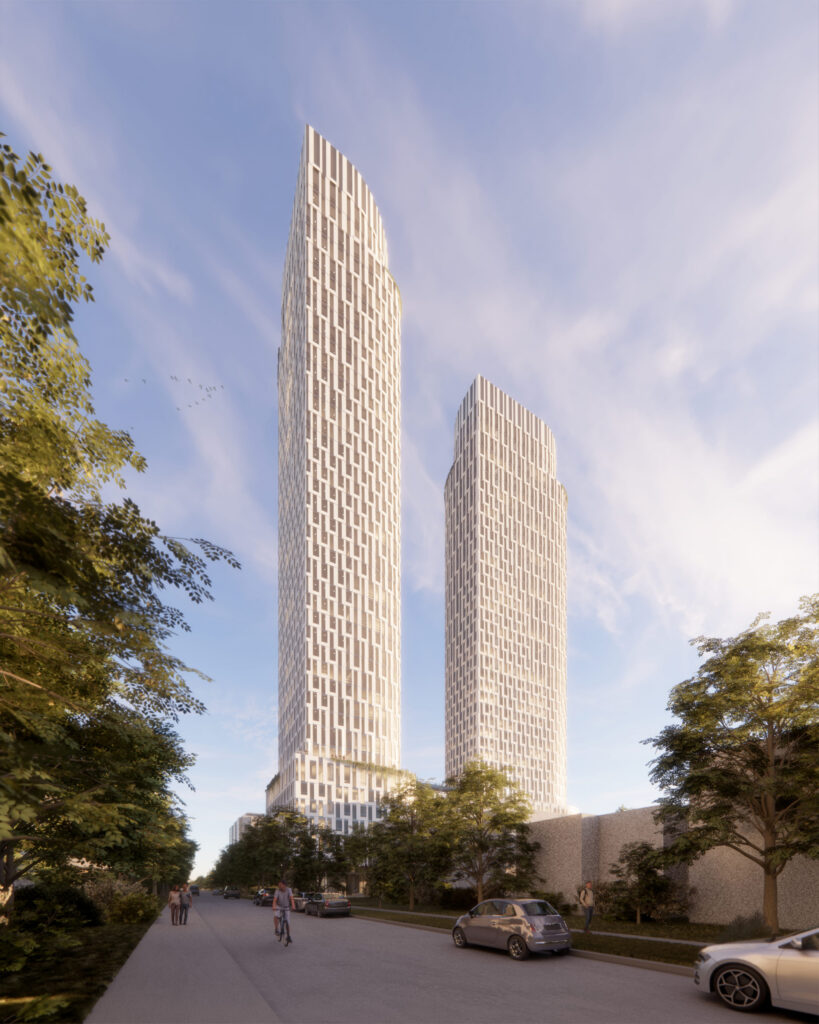
The project proposes two residential towers of 41 and 39 storeys, providing a total of 873 rental units ranging from studios to three-bedroom layouts. The development includes two levels of underground parking with 78 spaces, with vehicular access from Oakmount Road. The site is located just north of Bloor Street West, approximately 150 metres from the intersection with Keele Street.
Weston Consulting is leading the planning approvals process, including applications for an Official Plan Amendment and Zoning By-law Amendment, which are currently under review by the City of Toronto. The firm is also managing the public consultation program, helping the community provide feedback and ensuring the project aligns with City policies, Official Plan objectives, and the Tall Building Design Guidelines.
The development’s location near Keele and High Park subway stations, as well as local amenities and High Park itself, supports a walkable, connected, and active urban environment. Weston’s guidance ensures the project meets intensification goals while maintaining a high quality of life for future residents and contributing positively to the surrounding neighbourhood.